



56 Clover LaneUpper Saddle River, NJ 07458
Due to the health concerns created by Coronavirus we are offering personal 1-1 online video walkthough tours where possible.
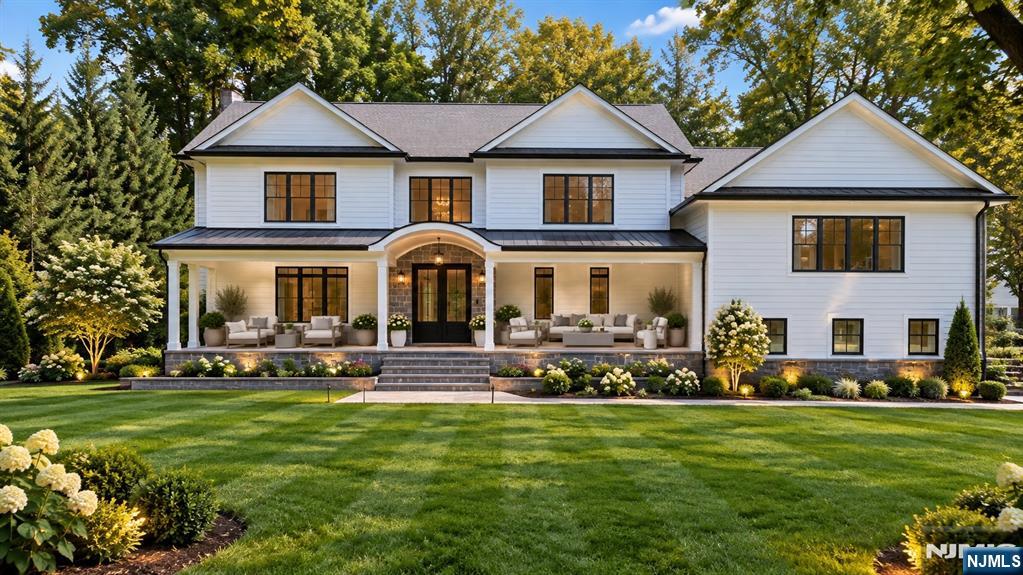
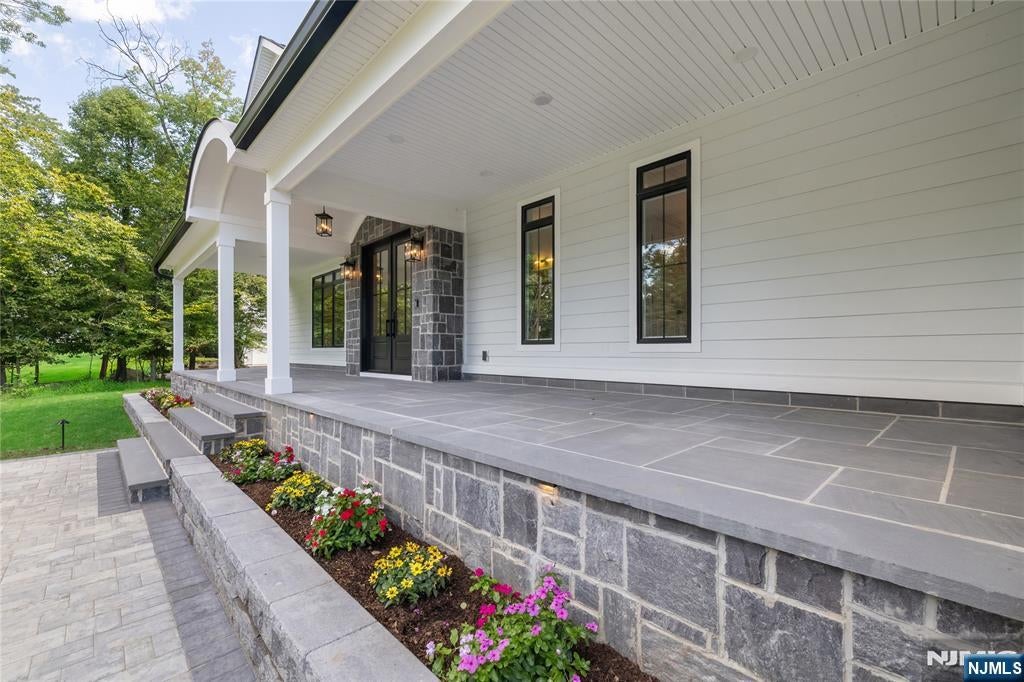
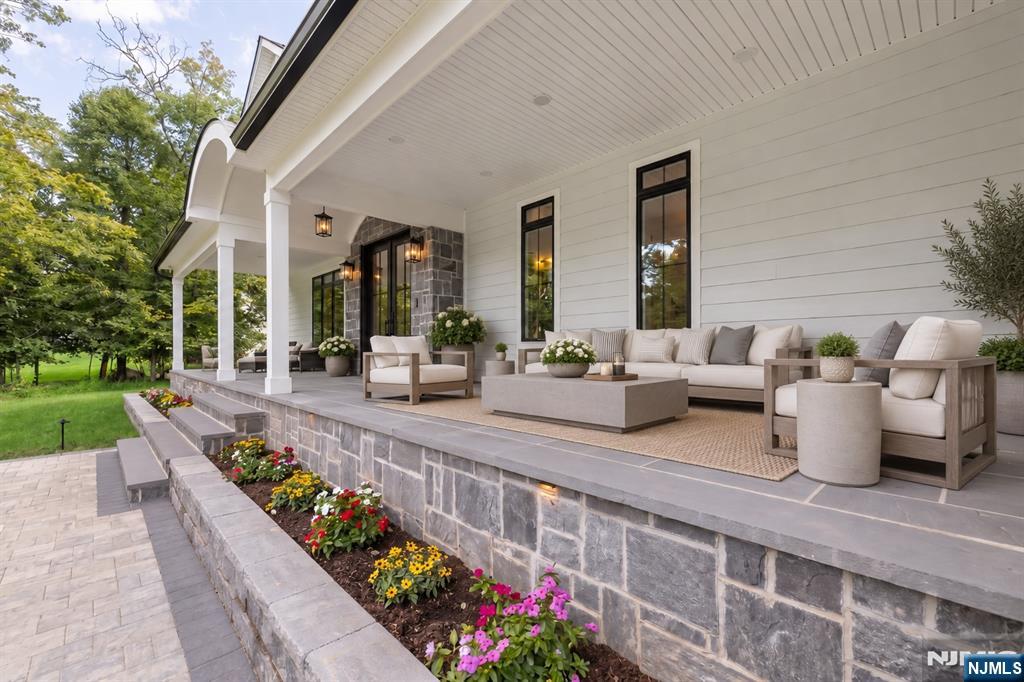
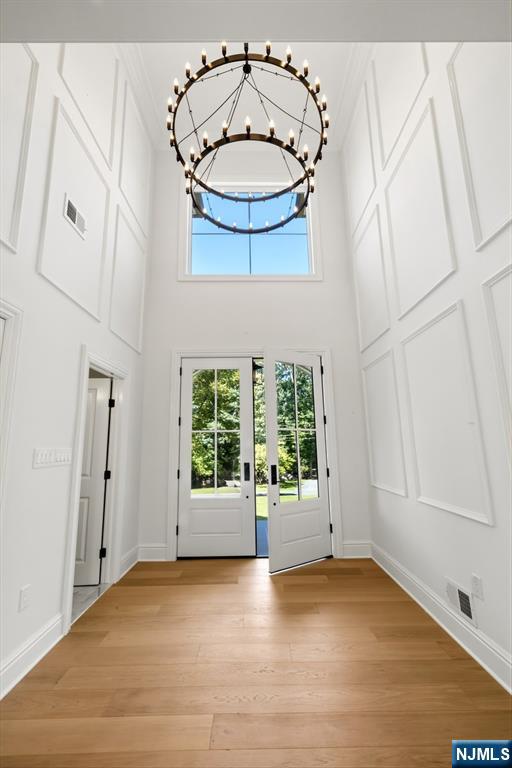
Perched on nearly an acre and nestled between two cul-de-sacs, this exceptional new construction home, thoughtfully rebuilt on an existing foundation, blends modern luxury with timeless design. The ideal west-facing setting offers a flat, private backyard with all-day sun. Offering nearly 5,000 square feet across all levels, the home features 5 spacious en suite bedrooms, with a total of 6.5 bathrooms. Soaring 18-foot foyer ceilings, 9-foot ceilings throughout the first and second floors, and oversized Andersen windows create an impressive sense of scale. The eat-in kitchen features professional-grade Monogram appliances, an 11+ foot island and walk-in pantry. The dining room offers a coffered ceiling and built-in wet bar, adjacent to the family room grounded by a sleek linear gas fireplace. The primary suite features an 11-foot tray ceiling, dual walk-in closets, and an alcove ideal for a sitting area or home office. Retreat to the en suite, finished in Carrara marble with a deep soaking tub and steam shower. Over 1,000 square feet of covered front and rear porches offer serene sunrise views from the back and beautiful sunsets from the front. Hardie plank & stone exterior, full paver driveway and 3-car garage complete the home. Additional features include new septic & well, Cat6 Ethernet & security camera pre-wiring throughout, plus an EV charging outlet in the garage. Listed taxes are pre-construction. Agent related to seller.
| 10 hours ago | Listing updated with changes from the MLS® | |
| 13 hours ago | Listing first seen on site |

The data relating to the real estate for sale on this website comes in part from the Internet Data Exchange Program of the NJMLS. Real estate listings held by other brokerage firms are marked with the Internet Data Exchange logo and information about them includes the name of the listing brokers. Some properties listed with the participating brokers do not appear on this website at the request of the seller. Listings of brokers that do not participate in Internet Data Exchange do not appear on this website.
All information is deemed reliable but not guaranteed. Last checked: 2026-09-10 10:06 AM UTC
Source: New Jersey Multiple Listing Service, Inc.
Copyright 2026, New Jersey Multiple Listing Service, Inc.